CIG Construction / Project 01
Clarkson House roof & ventilation upgrade
Full roof replacement and ventilation upgrade across an occupied residential block, sequenced to keep residents safe and dry.
- Location
- Bath
- Sector
- Residential (social housing)
- CIG role
- Principal Contractor
- Programme
- November 2025, 9 months
The project
Clarkson House
roof and ventilation upgrade
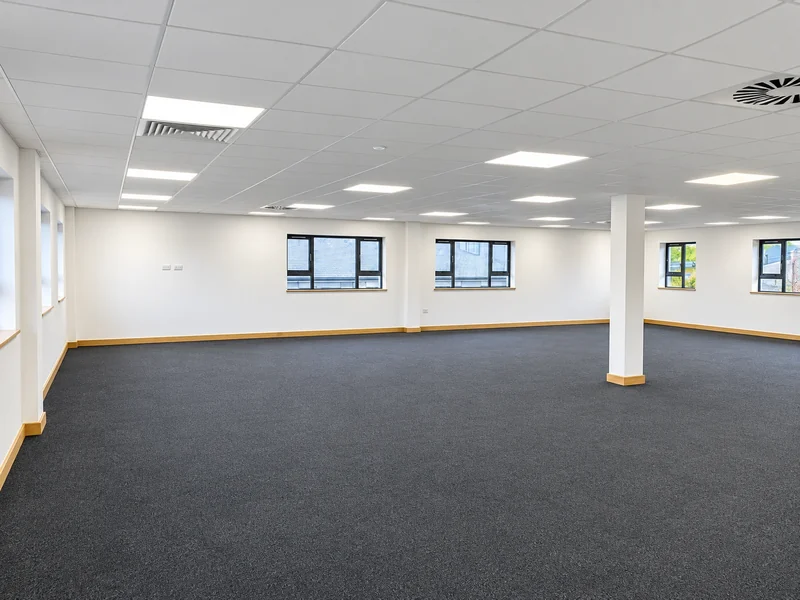
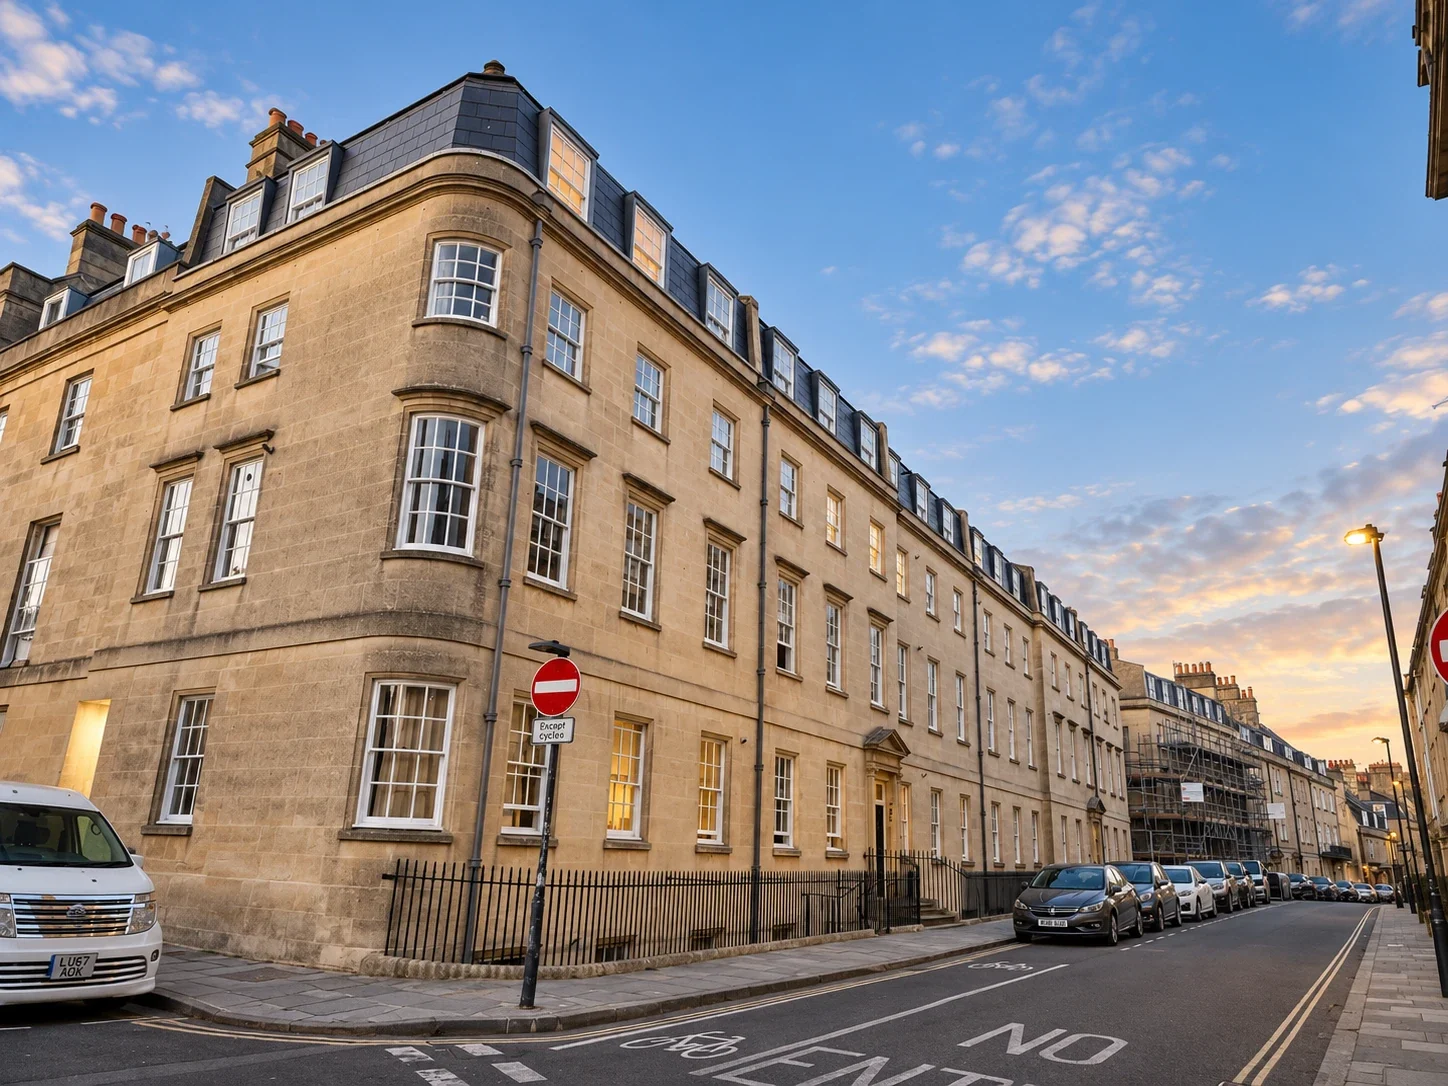
CIG delivered a full roof replacement and mechanical ventilation upgrade across 53 occupied flats in three blocks at 5-7 Clarkson House, Bath, for a social housing provider.
The building stayed occupied throughout. Ventilation works were carried out flat by flat and scaffold access sequenced block by block, so residents stayed safe and dry above and below.
In the detail
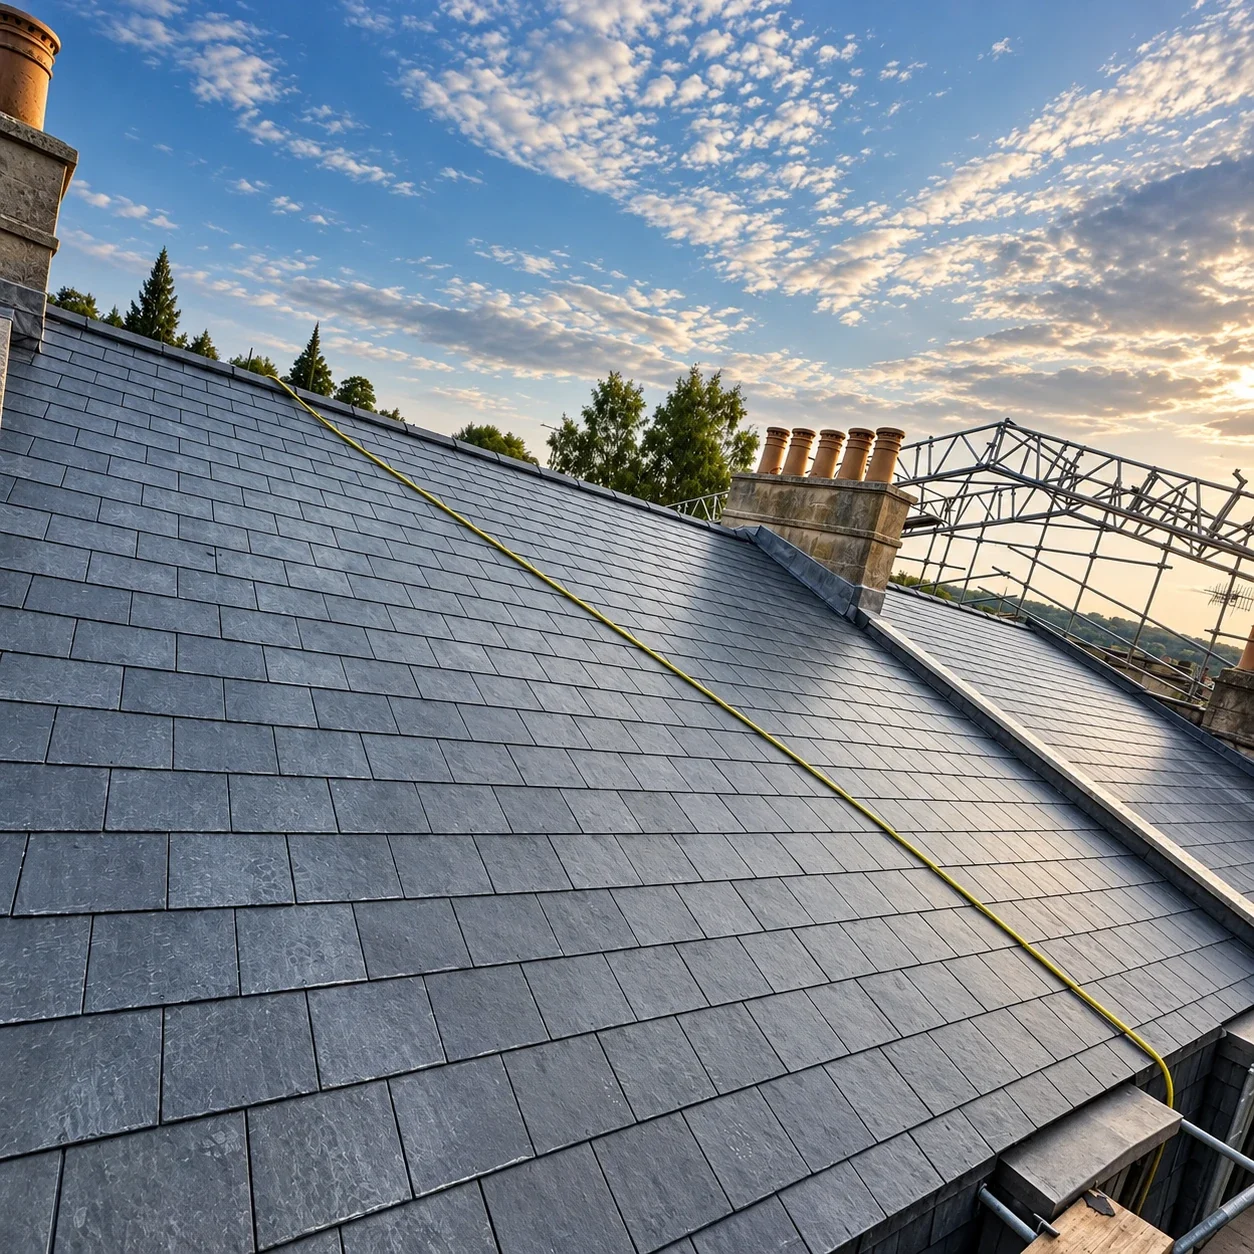
A traditional roofline, renewed.
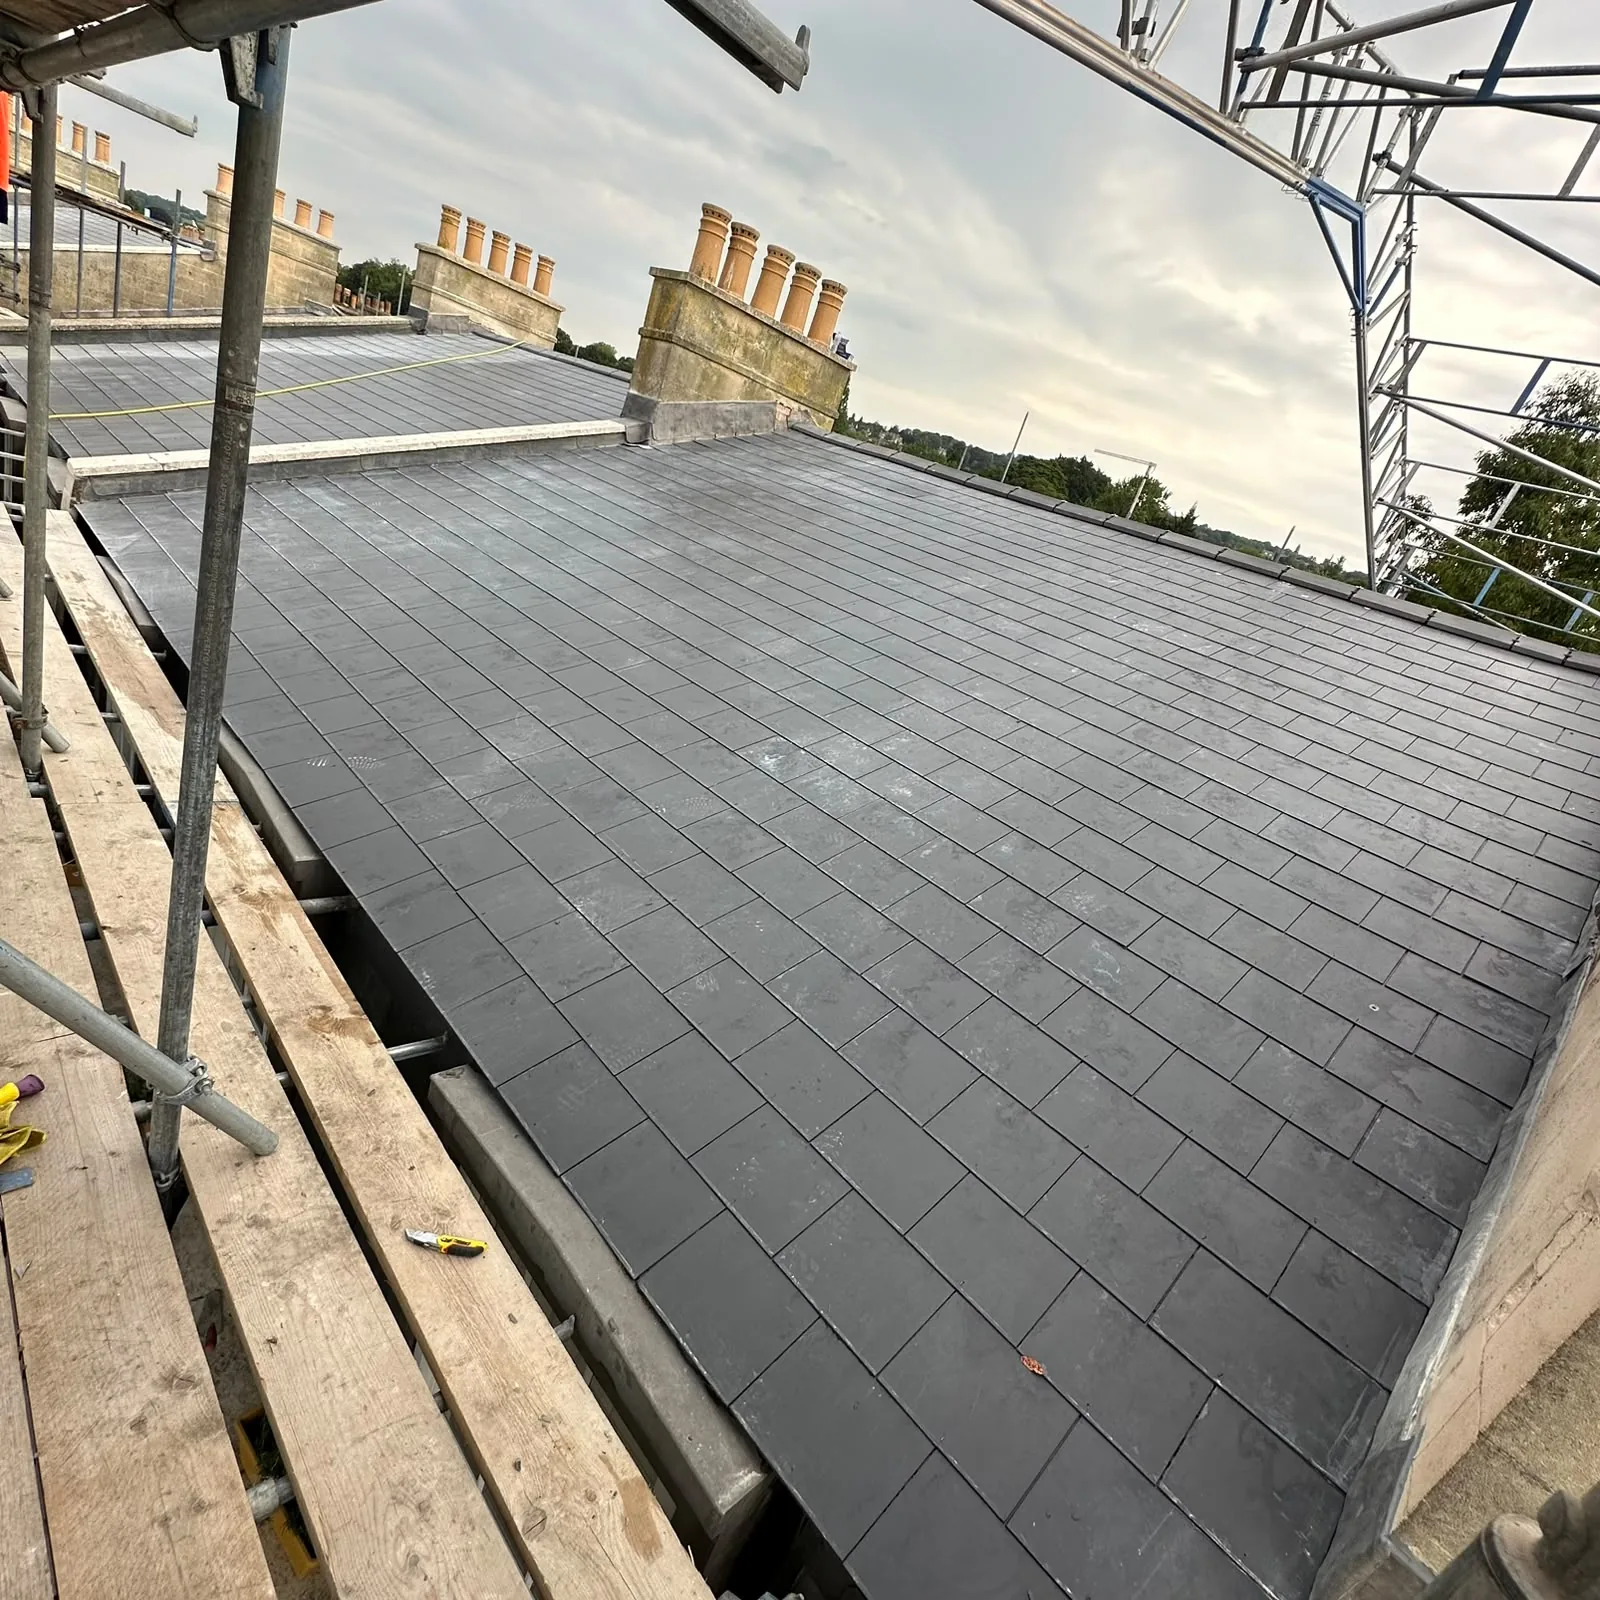
Lead valley and ridge repairs ran alongside the re-roofing, restoring traditional leadwork before the new covering went on. The chimney stacks were retained and made good as each block completed.
Enlarge this detailThe project, in pictures
Other perspectives.
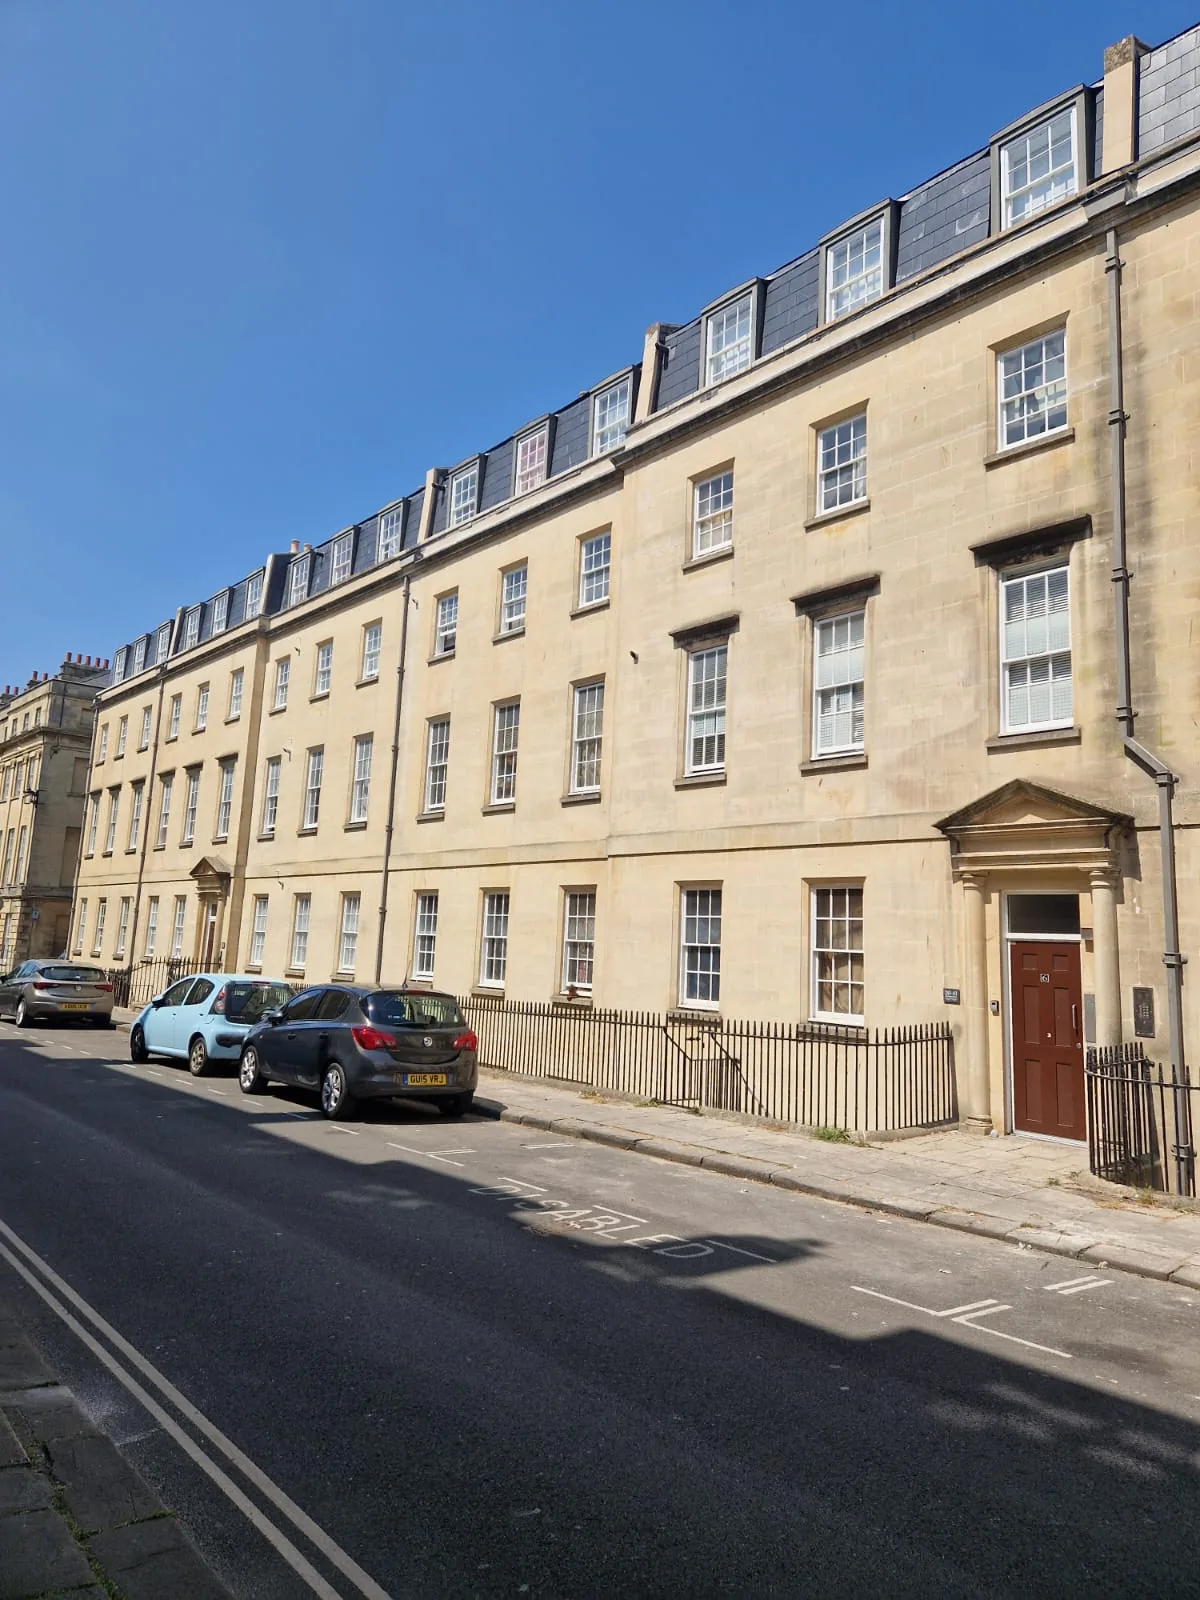
The completed elevations and the roof from the scaffold. Select a photograph to explore.
CIG scope
The package
behind the pictures.
- Full roof replacement
- Lead valley & ridge repairs
- Flat-by-flat mechanical ventilation (MEV) upgrade
- Scaffold access & sequencing around an occupied building
- Storm damage remediation
Planning something similar?
Bring us the brief.
Share your drawings, location and target programme with the Construction team.
Discuss a similar package